
Consultations

Every project starts here, with a conversation about how you actually live in the room.

Book a Consultation

Houzz

4.8

Best of Houzz 2021 to 2026

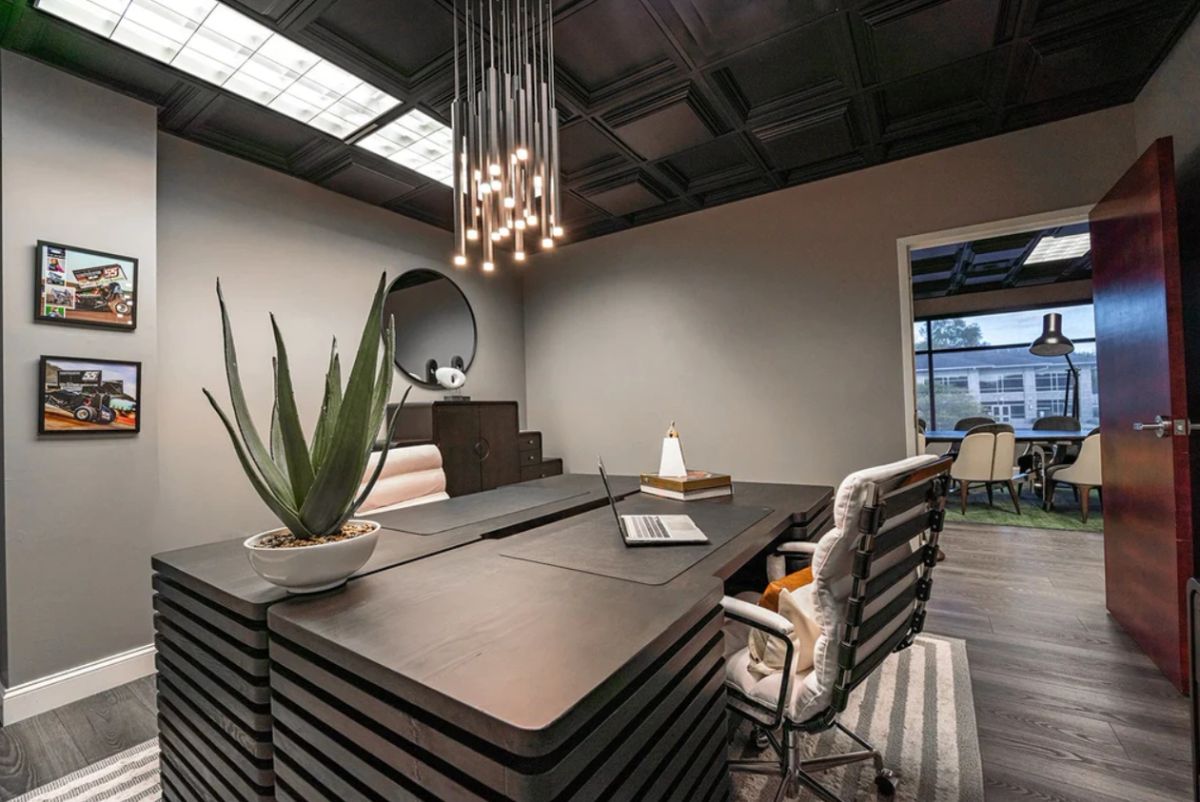
A study designed by Daniel Home with a dark timber desk and layered task lighting

Every interior design project at Daniel Home starts with a personal consultation, because a room designed around an assumption is a room you end up living around.

What a consultation covers

We come to the space, look at what is there, and ask about the parts of the day that happen in it. Where the light falls, what you already own and want to keep, what has never quite worked, and what the room has to do on an ordinary Tuesday as well as at Christmas.

By the end you have a clear read on scope, a sense of what the budget buys, and a recommendation for how to sequence the work. If the right answer is to do one room properly rather than three at half measure, we will say so.

1

On-site walkthrough

We come to the space, look at what is there and ask how the room is used on an ordinary day.

2

Scope and budget read

A clear sense of what the work involves and what your budget realistically buys.

3

Sequencing advice

A recommendation on what to do first, so the work lands in a sensible order.

4

Tailored direction

A design direction built around your needs, your vision and the house you actually own.

How we work

The process is structured, collaborative and designed to stay easy on you, from the first consultation through to the day we style the finished room.

STEP 01

Consultation

We start by listening. Every project begins with a personal consultation about how you live, what you own, and where the room falls short.

STEP 02

Space Planning & Renders

We plan the layout, then show it to you as a 3D rendering or a VR walkthrough so you can see the room before a single piece is ordered.

STEP 03

Refine & Source

Finishes, fabrics, lighting and furniture are narrowed to a shortlist, priced, and ordered once you have signed off on the scheme.

STEP 04

Install & Style

We manage delivery and installation, then style the room down to the last object so you walk into it finished.
Built on trust, innovation and care

Those three words are how the studio runs. Credentialed designers, a scheme you see before it is built, and someone still managing the project on installation day.

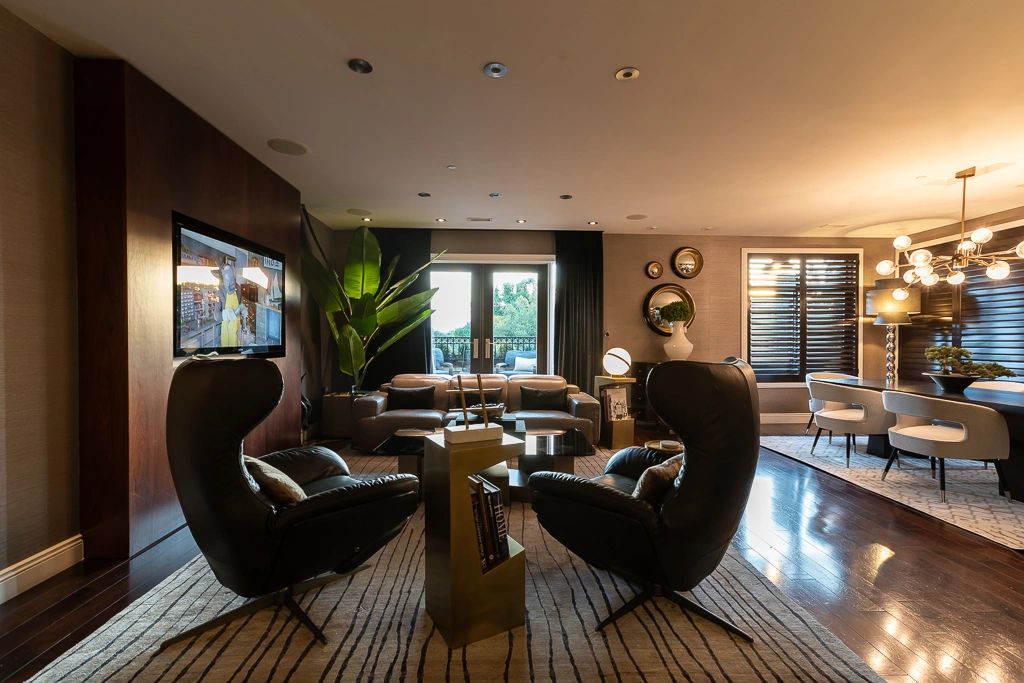
Interior detail by Daniel Home showing layered textures in a warm neutral palette

4.8

Rated on Houzz

Credentialed Designers

Our designers hold ASID and NKBA credentials, and the studio is a Houzz Pro certified design practice.

Design You See First

Advanced 3D renderings and immersive VR previews let you experience the room before anything is installed.

Managed to Installation

We stay with the project through sourcing, delivery and final styling rather than handing you a drawing and leaving.

Book a Consultation

Question? Answered

Questions about working with Daniel Home? Start here.

The process is structured and collaborative, and designed to stay easy on you. It moves through consultation, concept development, design refinement, sourcing, and installation. You approve the scheme before anything is ordered, and we manage the rest through to the day the room is styled and finished.

Yes. We produce advanced 3D renderings and immersive VR previews so you can experience the space before installation. Layouts, furniture selections and finishes are all presented visually, which is the point at which most decisions get easy rather than stressful.

Any of them. Some clients take the full service from space planning through installation, while others come to us for a single piece of the puzzle: lighting, wall and window coverings, kitchen and bath design, room styling, home scenting, or permanent botanicals. We are happy to work at whatever scope suits the house.

We do. Alongside residential work, the studio designs hospitality, retail, show home and commercial office spaces. The approach does not change: we plan the space around how it will actually be used, then design and install it end to end.

We are based in Columbus and work throughout central Ohio, including Dublin, Bexley, New Albany, Upper Arlington, Worthington, Westerville, Grandview Heights, Hilliard, Gahanna and Pickerington. We also take projects further afield, so it is worth asking.

Still have questions?Read all FAQ’s

Ready to start the room?

Book a consultation and talk it through with a designer who will come and look at the space.

Book a Consultation

ASID & NKBA CREDENTIALED DESIGNERS

BEST OF HOUZZ 2021 TO 2026

RESIDENTIAL, HOSPITALITY & COMMERCIAL